 Sinxtrevox
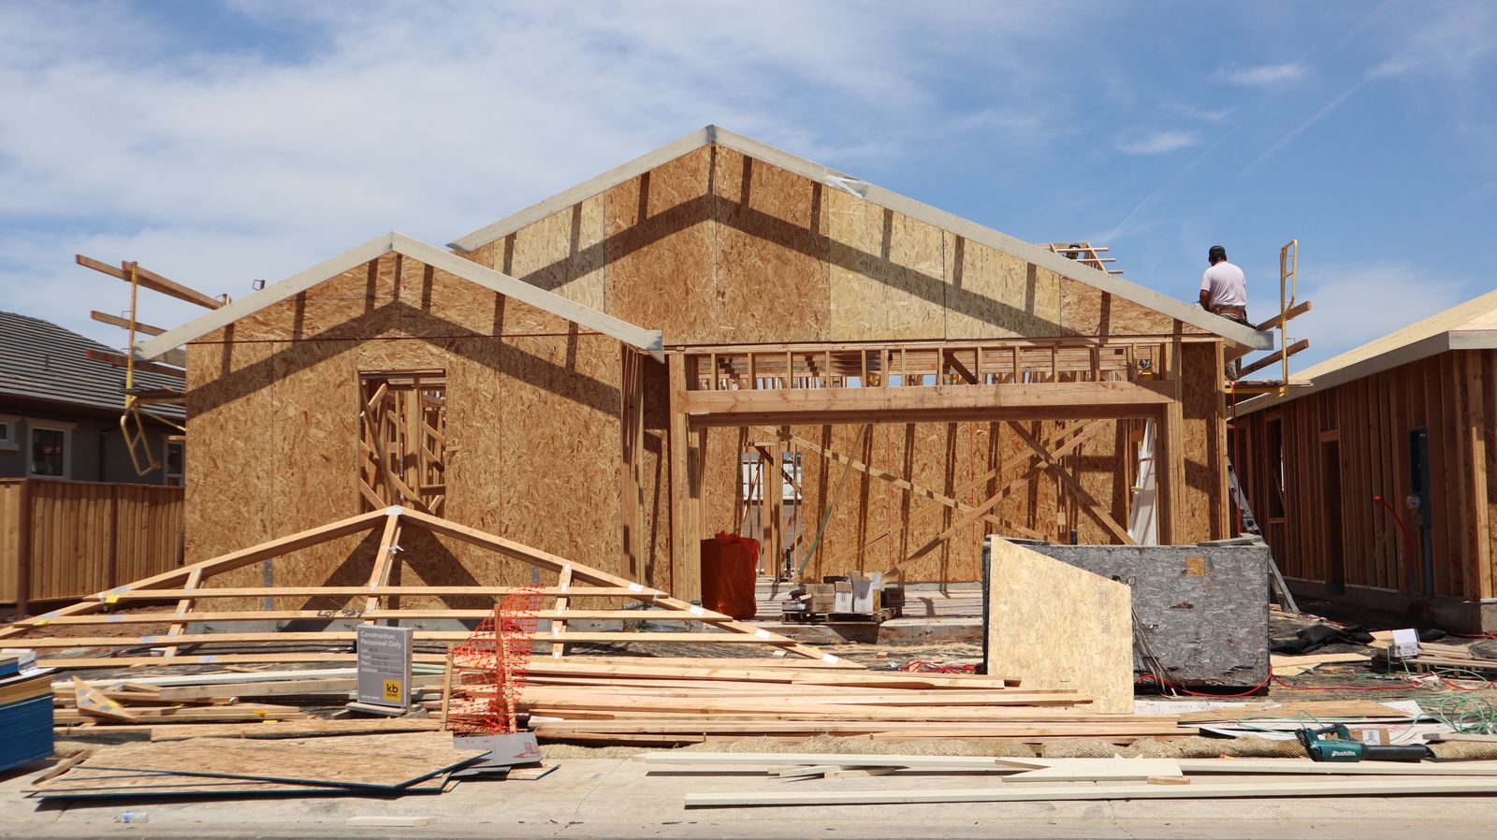
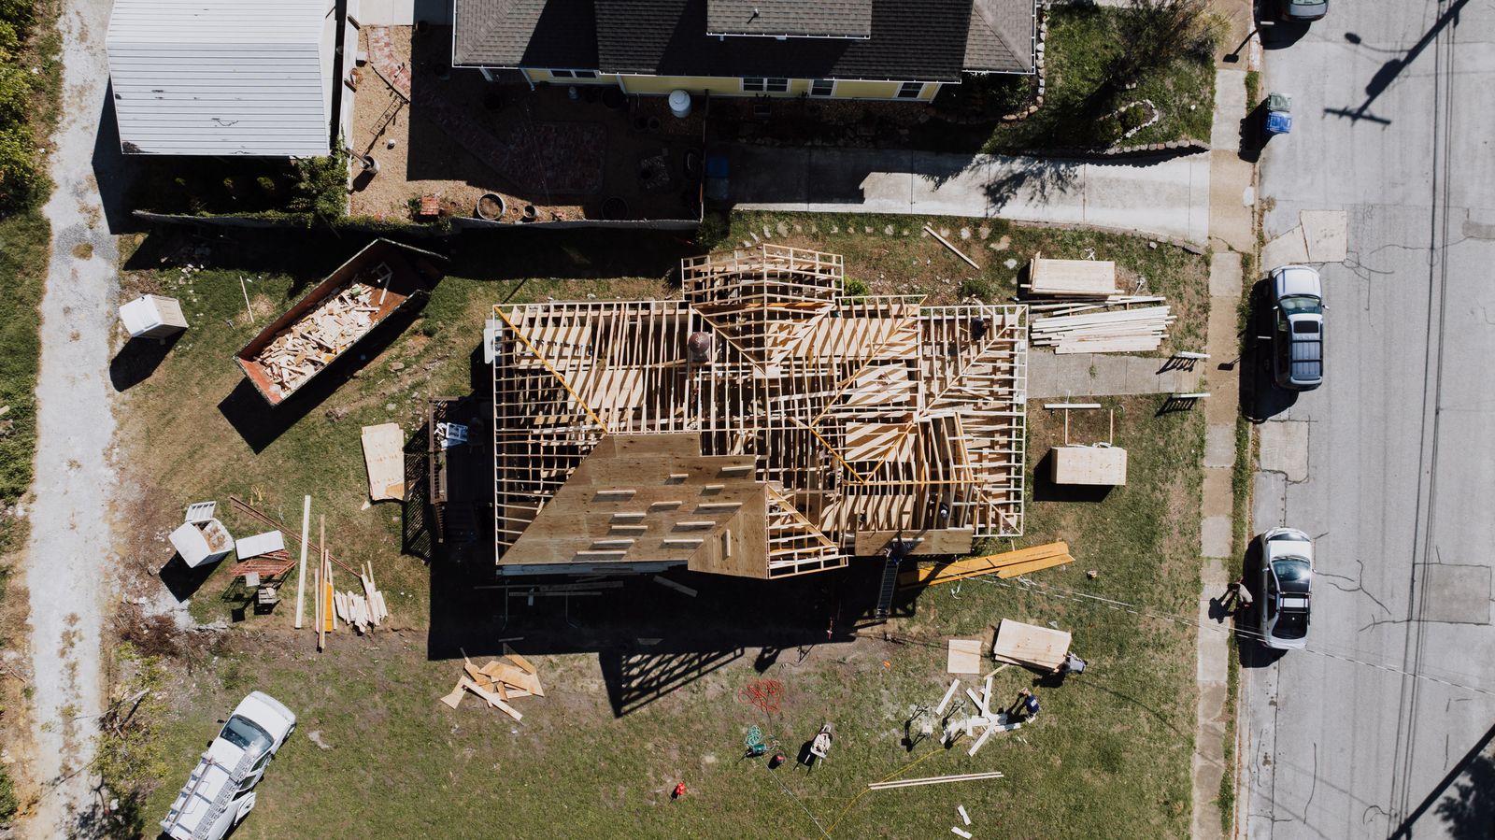
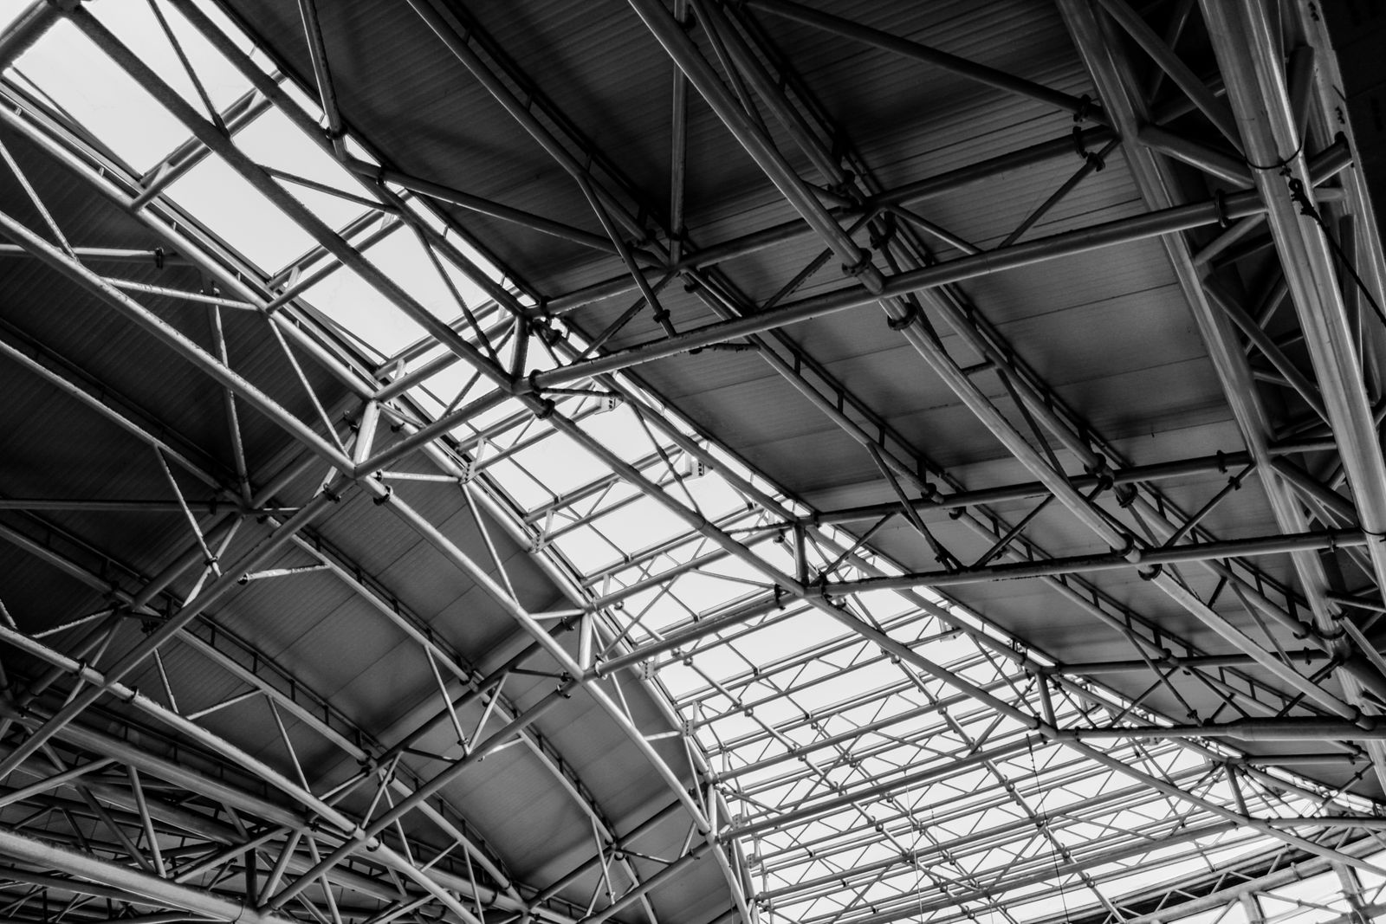
When looking up at a finished ceiling, few people realize the complex engineering hidden above the plasterboard. A roof is not merely a collection of planks thrown together against the weather, but a carefully calculated assembly of triangles designed to push weight down and outward onto the load-bearing walls. Among all structural options, timber roof trusses remain the preferred choice for their versatility, natural strength, and renewable nature.
Designing these wooden frameworks requires an intimate understanding of physics and material science. Every gust of wind, every tile on the surface, and every heavy snowfall exerts forces that must be absorbed safely without warping the frame. Craftsmen and engineers spend hours calculating spans, pitches, and load paths long before the first saw touches a board.
Anatomy of Common Truss Types
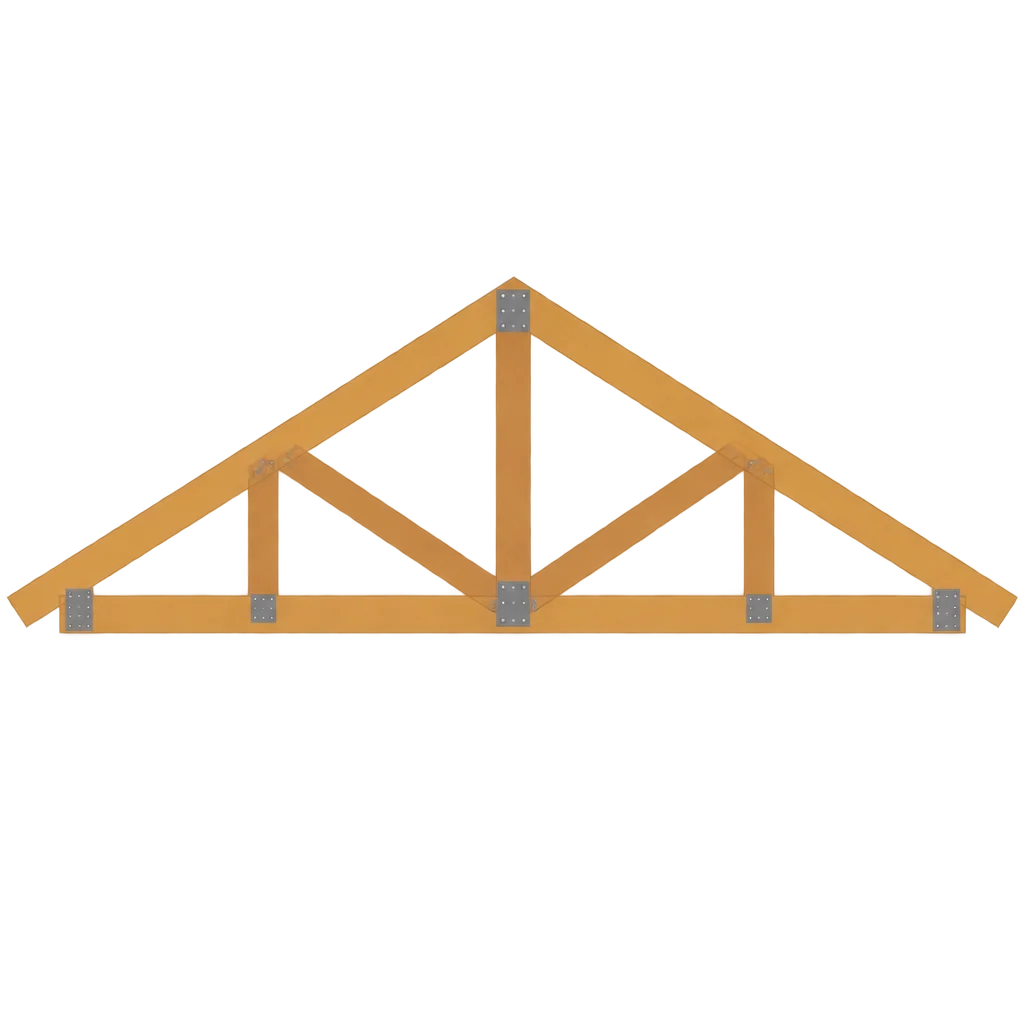
Different buildings demand different structural geometries. A simple shed roof uses single-slope rafters, but wider houses need more sophisticated truss configurations to span large distances without interior columns. The King Post truss utilizes a central vertical post that runs from the ridge down to the tie beam, working wonderfully for shorter spans by providing reliable tension support.
For wider spans, joiners turn to the Queen Post truss, which replaces the single center post with two vertical supports, creating an open central space often utilized in attic conversions. Scissor trusses feature sloped bottom chords that mimic the pitch of the ceiling, opening up headroom inside upper-floor rooms. Fink trusses use a web of interlocking diagonal members that distribute weight efficiently across wide footprints without adding excessive bulk to the timber framework.
- King Post for compact spans
- Queen Post for wider rooms
- Scissor truss for vaulted ceilings
- Fink truss for maximum load efficiency
- Attic truss for habitable upper spaces
Selecting Wood Species and Grades
Not all lumber can hold up a roof. Selecting the correct timber species is the foundation of any durable structure, and builders must weigh density, flexibility, and resistance to moisture. Softwoods like Douglas fir, southern yellow pine, and European whitewood dominate the market because they offer an exceptional strength-to-weight ratio while remaining workable in the workshop.
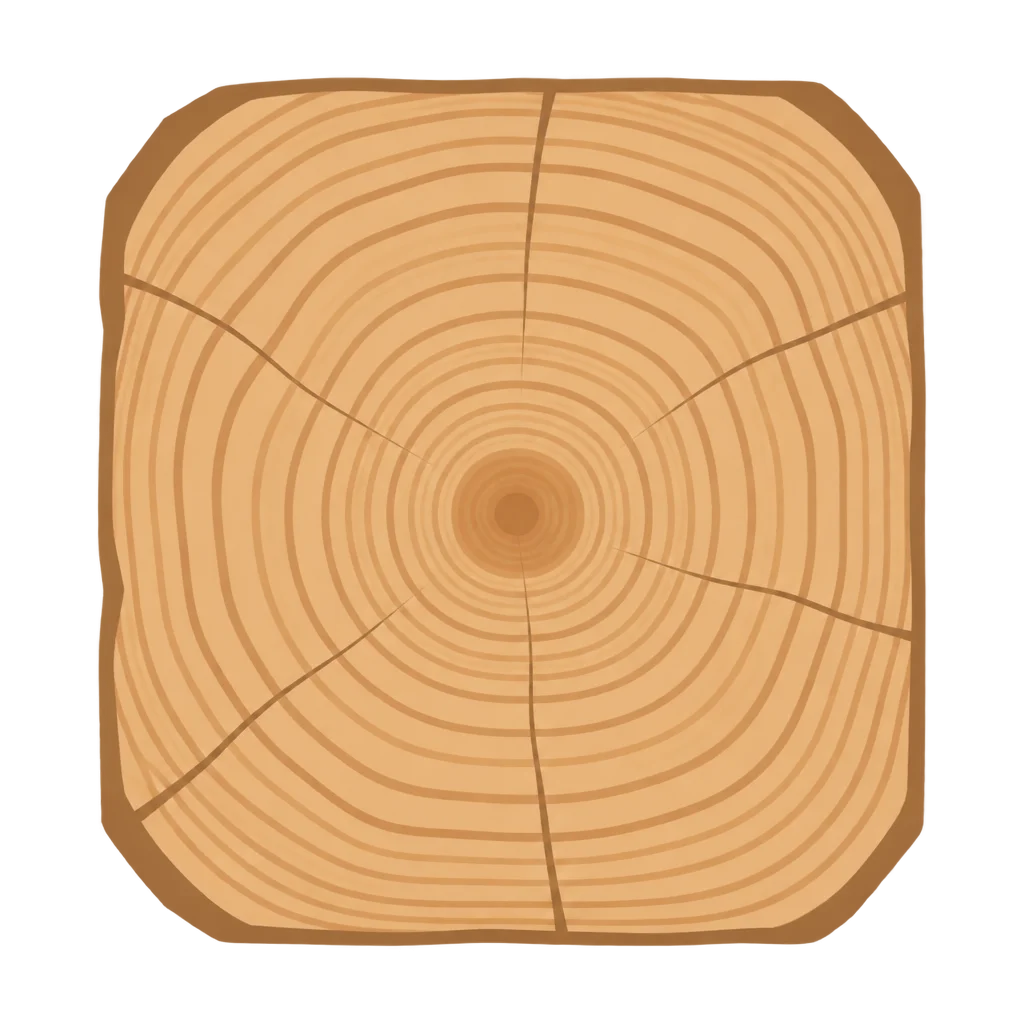
Once the species is chosen, the timber grade dictates how much load a specific piece can carry. Graders inspect boards for natural imperfections such as knots, grain deviation, and resin pockets. A knot too large near the edge of a tension chord can cause catastrophic failure under heavy stress. Only timber stamped with structural certification grades enters the main production line, ensuring that every rafter and web performs predictably under pressure.
The Art of Cutting and Assembling Joints
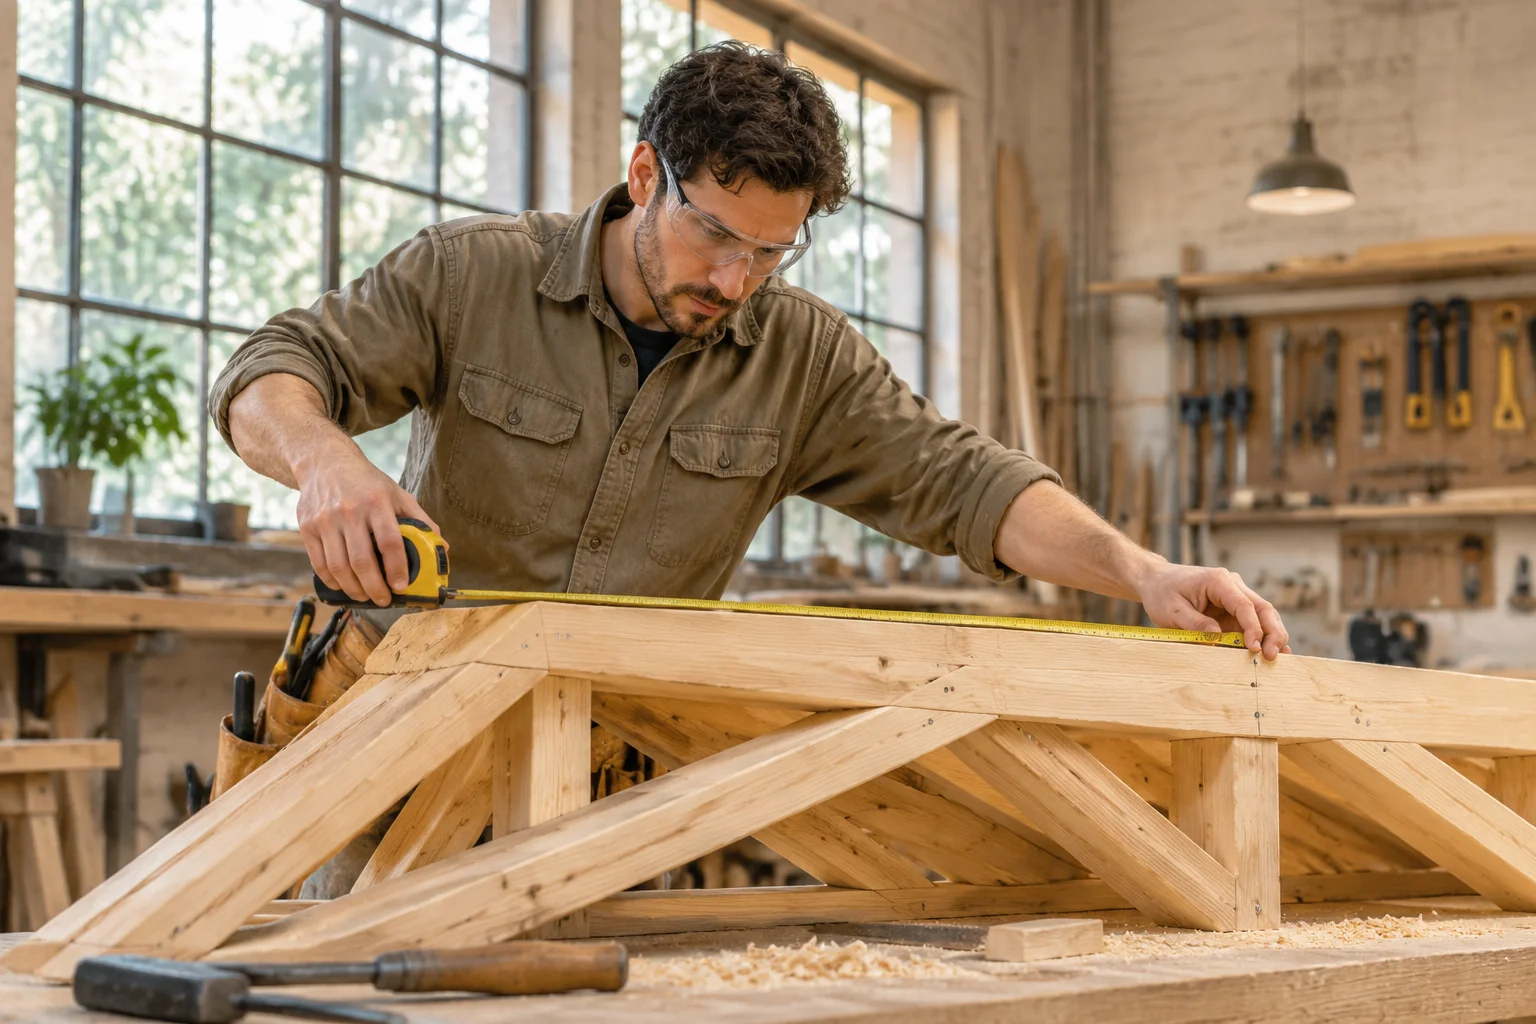
Cutting the components of a truss demands absolute precision. Modern workshops utilize automated saws for speed, but traditional hand-finishing remains vital for ensuring tight-fitting connections. The strength of a truss relies heavily on how its members meet at the joints, where shear forces and compression test the geometry of the wood.
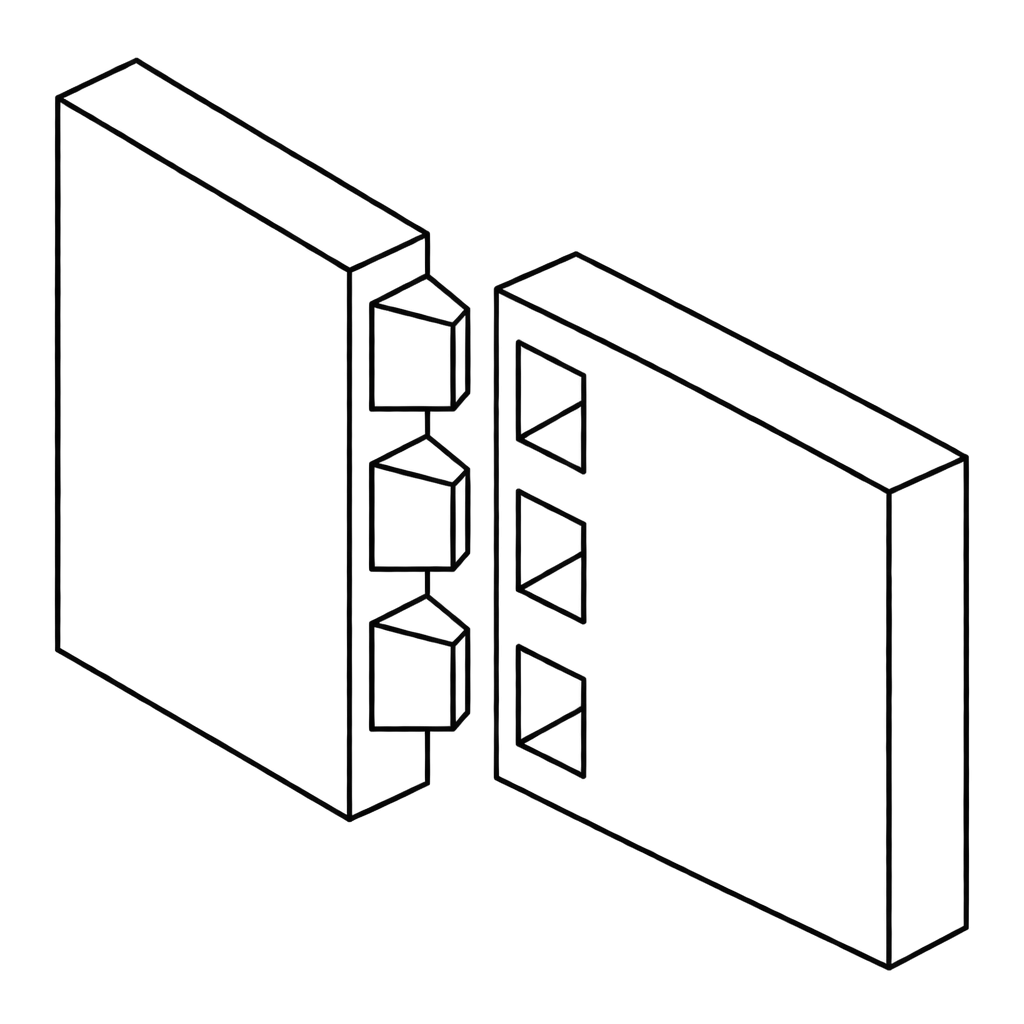
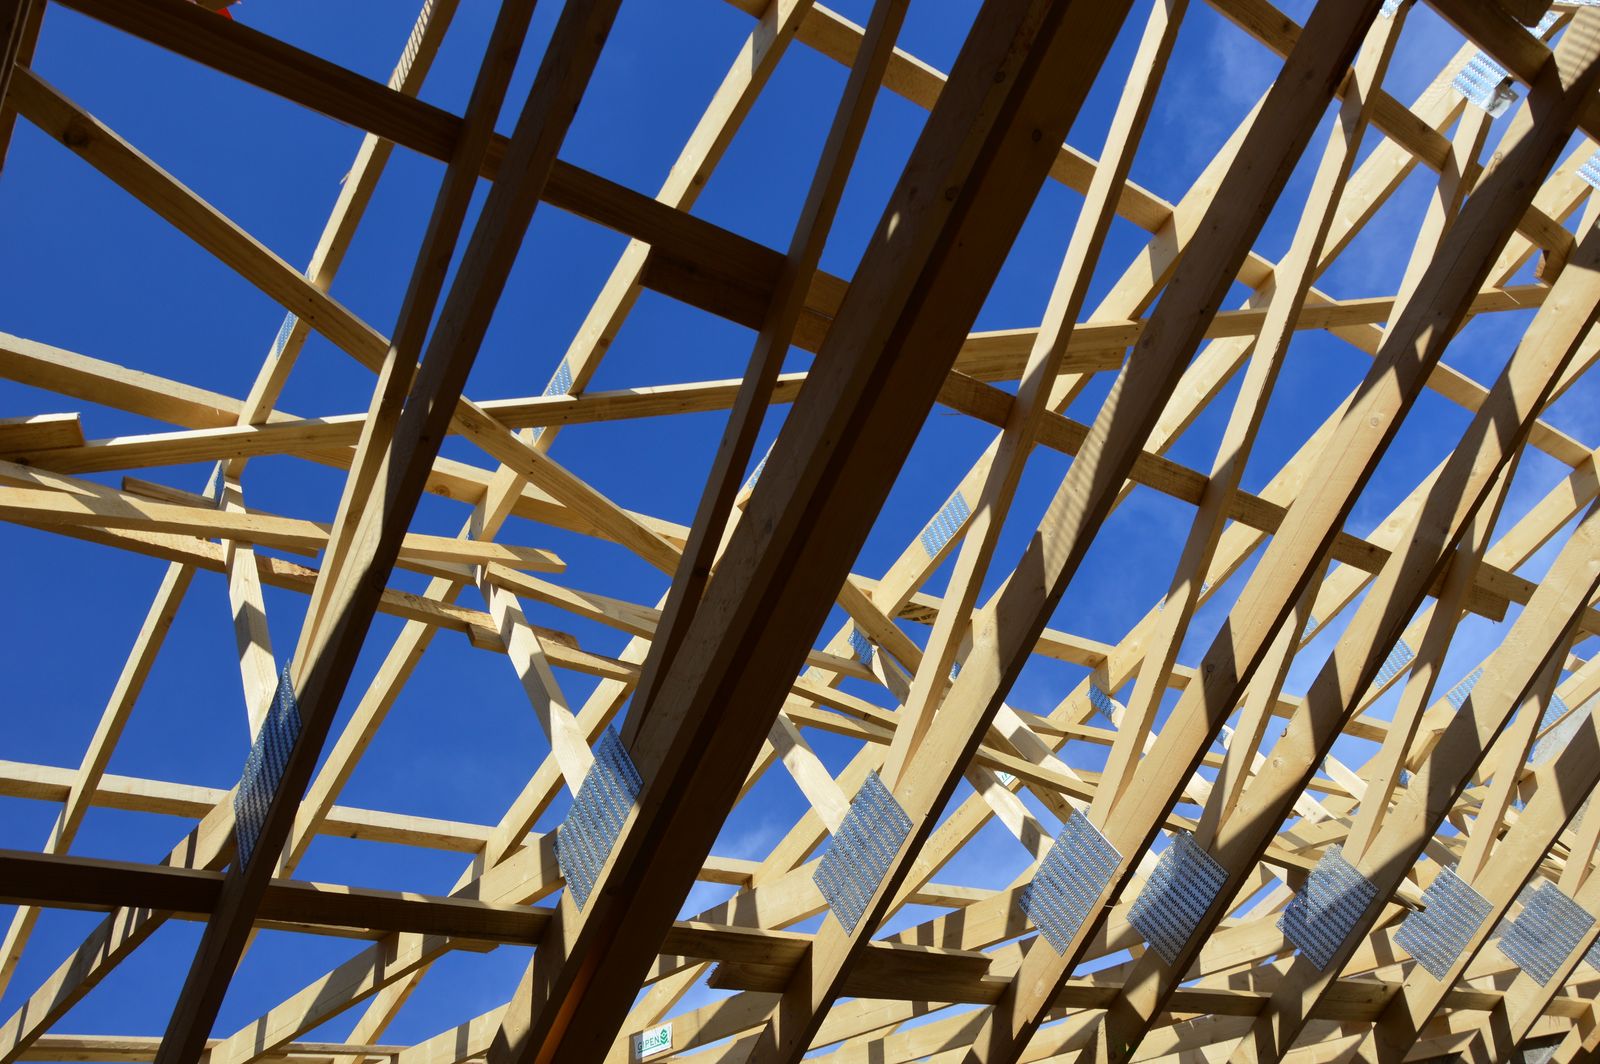
Historically, joiners relied entirely on mortise and tenon joints locked with wooden pegs. Today, most modern timber trusses combine precision-cut birdsmouth notches, lap joints, and galvanized steel connector plates or gussets that bite deep into the grain. During assembly, workers lay out the components on flat tables, clamp them securely into position, and press the metal plates into both sides of the joint simultaneously. This locks the intersecting members in place, preventing any shifting once the heavy framework is hoisted into its final position atop the building walls.
Building a dependable roof frame is an intricate dance between mathematical precision and tactile craftsmanship. By respecting the natural characteristics of wood and applying rigorous engineering standards, builders create frameworks that quietly protect the spaces we live in for generations.